If you've been searching Wasaga Beach for a big family home with privacy out back, you already know how rare it is to find a ravine lot, a walkout basement and a quiet street together, especially under $900,000. 13 Del Ray Crescent has all three, plus the kind of value that's hard to find in today's market.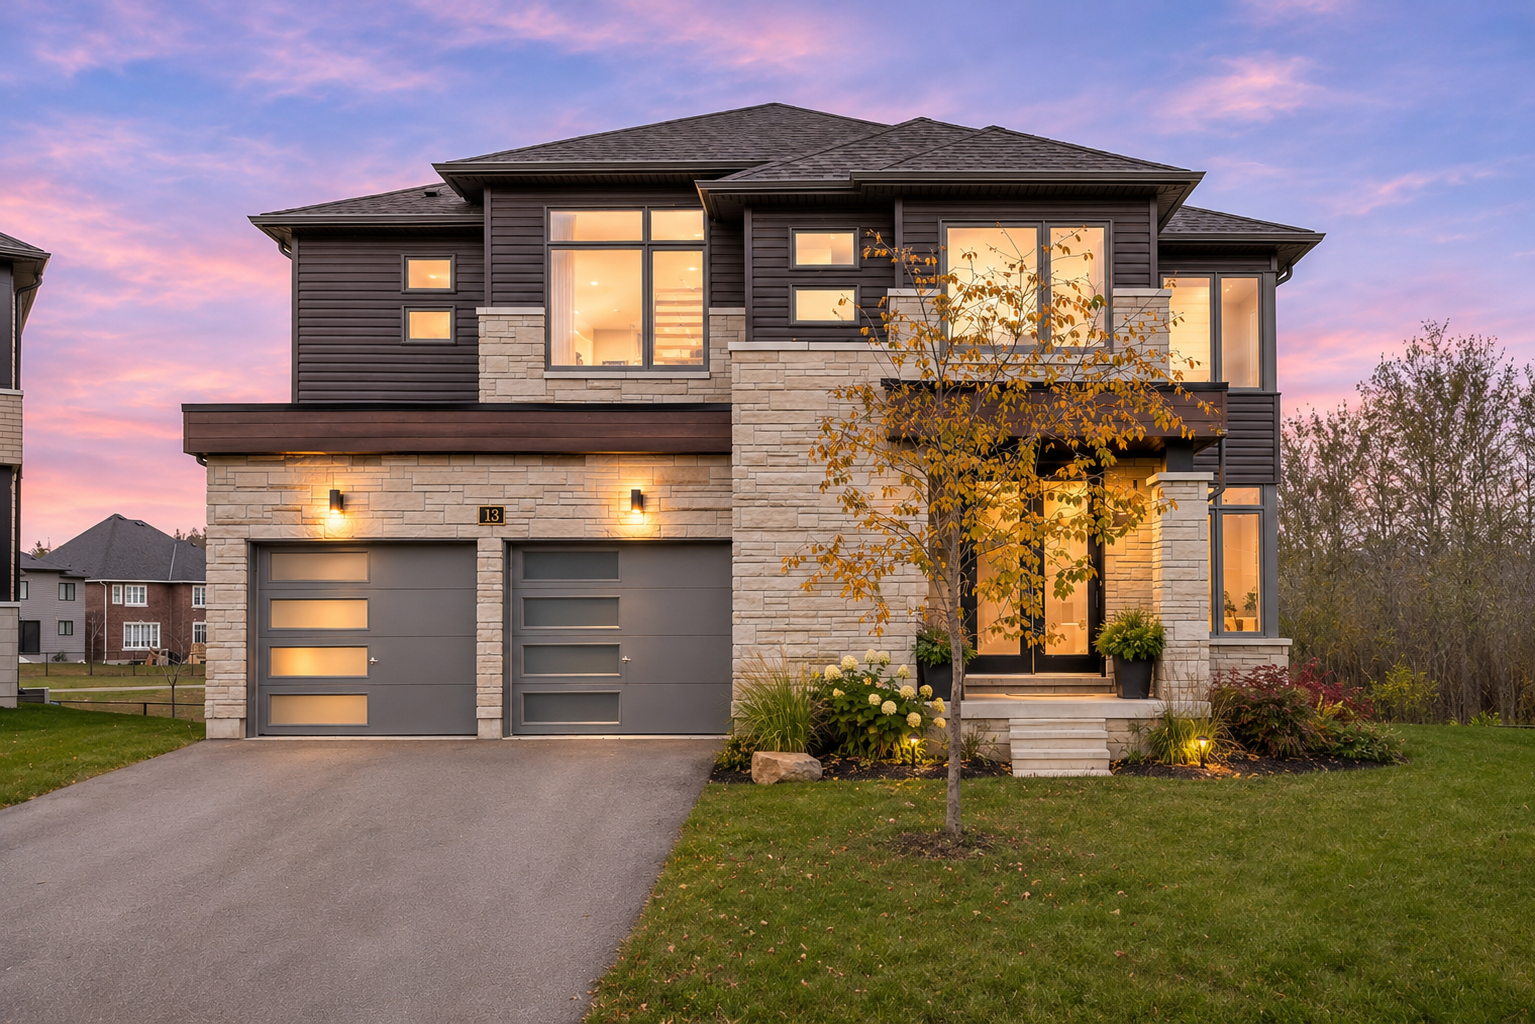
 Bedrooms & Bathrooms (2nd Floor)
 Walkout Basement
At a Glance
- Price: $899,000
- Style: Detached 2-storey, 4 bedrooms + main floor office, 4 bathrooms
- Size: 3,128 sq ft, plus a walkout basement
- Lot: Pie-shaped, 40 ft frontage widening to about 97 ft at the back, backing onto mature trees and ravine
- Parking: 2-car built-in garage + 4 driveway spaces (6 total)
- Location: Quiet crescent off Sunnidale Road South and Sun Valley Avenue, steps to a brand-new elementary school
- Taxes: $7,054 (2025)
- Possession: Flexible
- MLS®: S14135588
Why This Home Is Such Great Value
At $899,000 for 3,128 sq ft above grade, you're paying roughly $287 per square foot, and that's before counting a walkout basement with almost floor-to-ceiling windows.The bigger win is what you won't be paying for. The roof, windows and furnace are all new. Those are the three biggest bills most buyers budget for after moving in, and here they're already done. You can plan on years of living in this home, likely 15 or more, without a major replacement cost on any of them. That money can go toward finishing the basement, the backyard or simply your savings.The Lot: Ravine Views and No One Behind You
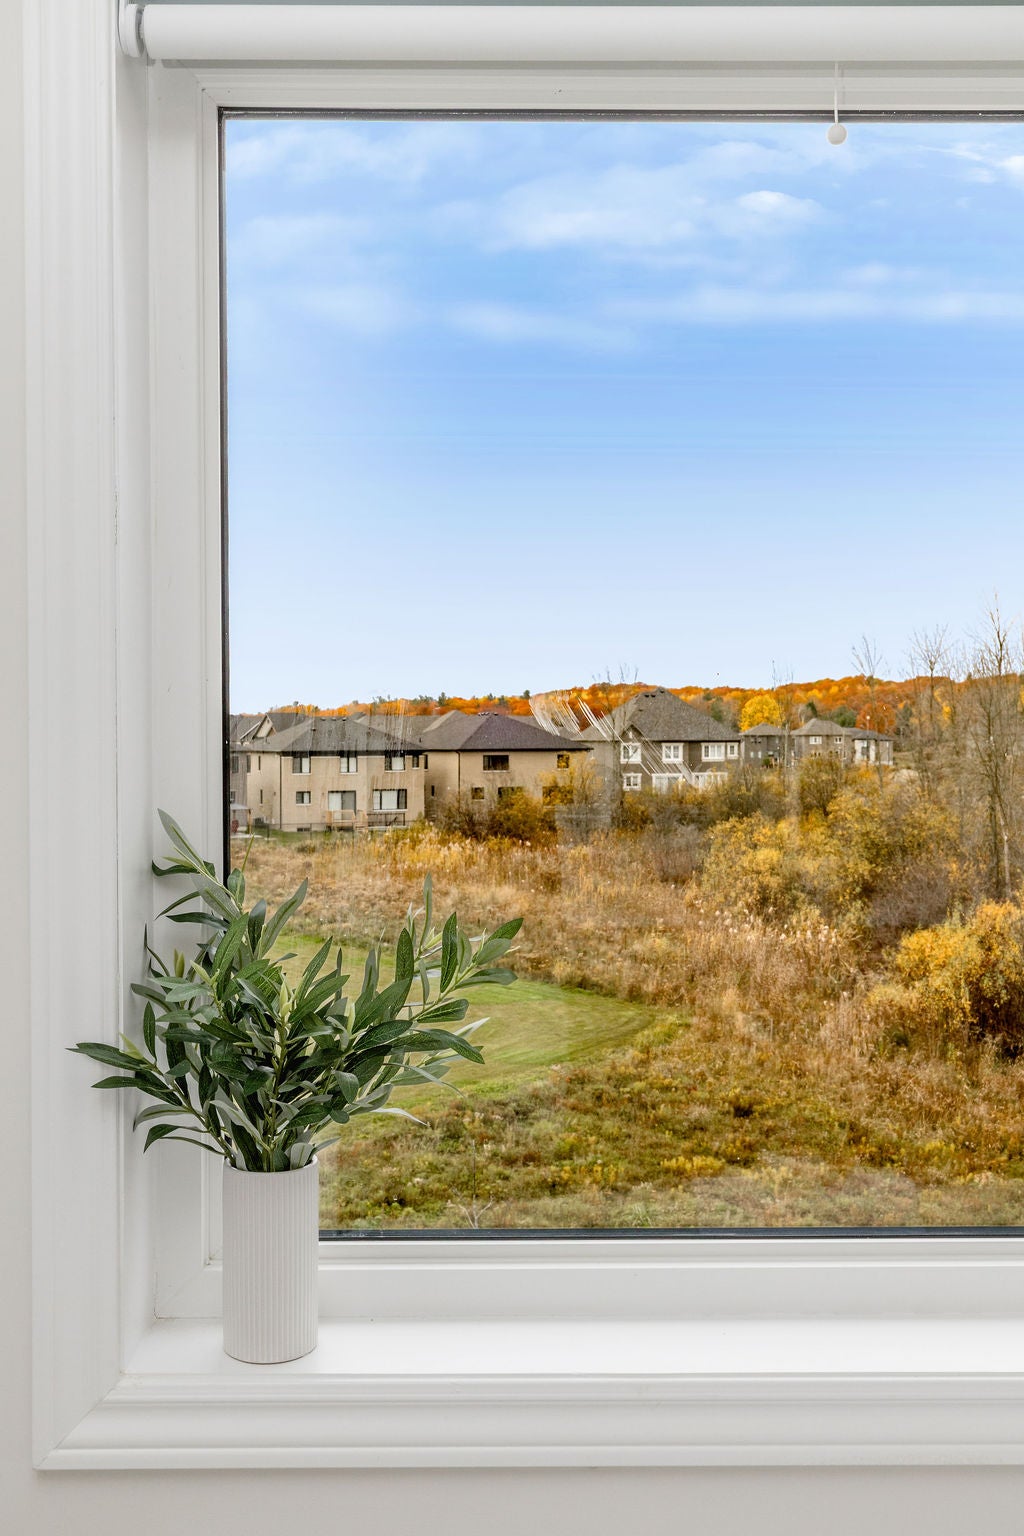
The backyard backs onto mature trees and ravine, so there are no rear neighbours looking in. The pie-shaped lot widens from 40 ft at the street to about 97 ft at the back, which gives you far more yard than a standard lot.- Partially fenced backyard
- Morning coffee with a view of the trees, not another house
- Nature views in every season, from spring green to winter snow
- Close to local walking trails
Inside the Home
Main Floor- Large, open foyer with wood stairs and wrought iron railings
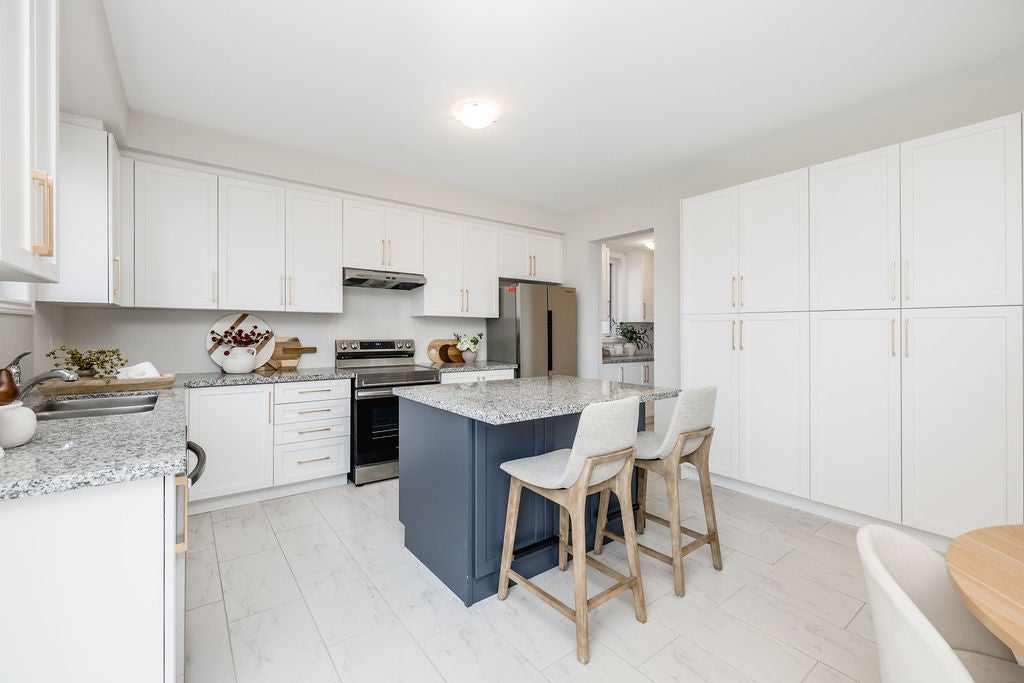
- Bright eat-in kitchen with quartz counters, white cabinets with gold hardware, stainless steel appliances and a centre island
- Kitchen windows overlook the ravine
- Sliding doors from the breakfast area (14.6' × 10.1') lead outside
- Butler's pantry, ready to be your coffee bar, with extra storage
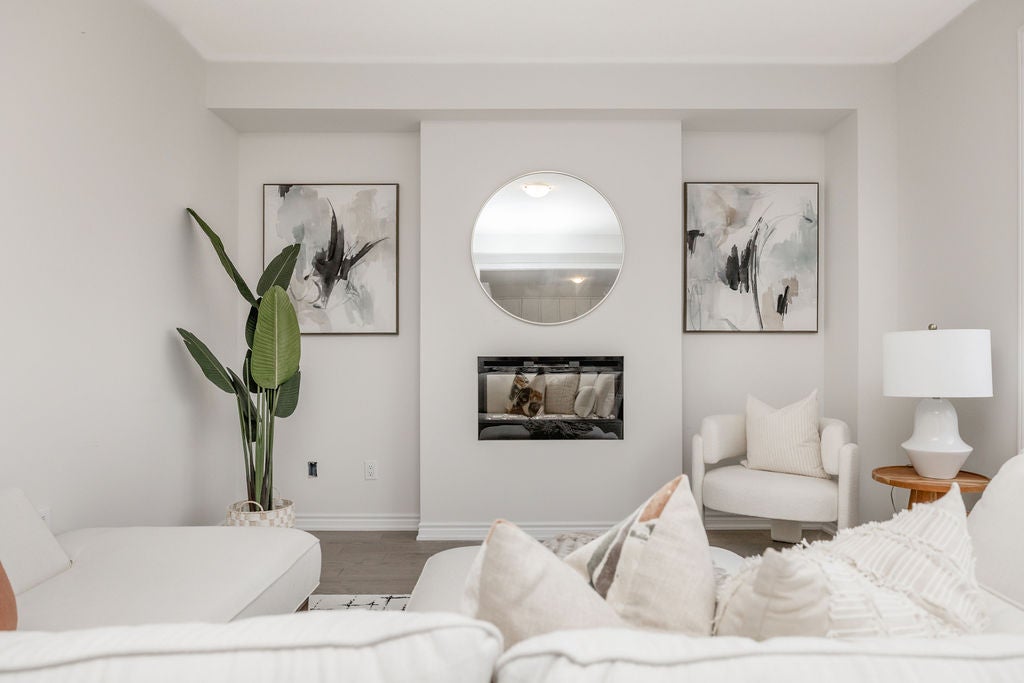
- Family room with electric fireplace
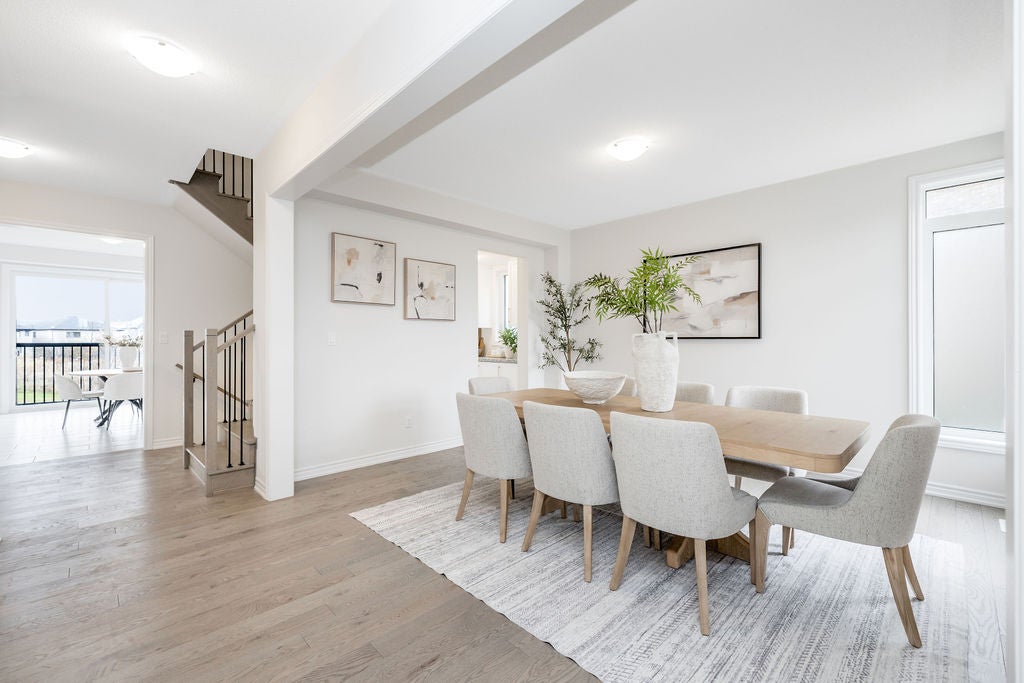
- Formal dining room (12.2' × 14.5') for holidays and family dinners
- Main floor office with hardwood floor and window, ideal for working from home
- 2-piece powder room
- Inside entry from the 2-car garage
- Four large bedrooms, all with room for kids, guests or a hobby space
- Oversized primary suite (21.2' × 14.1') with a large walk-in closet
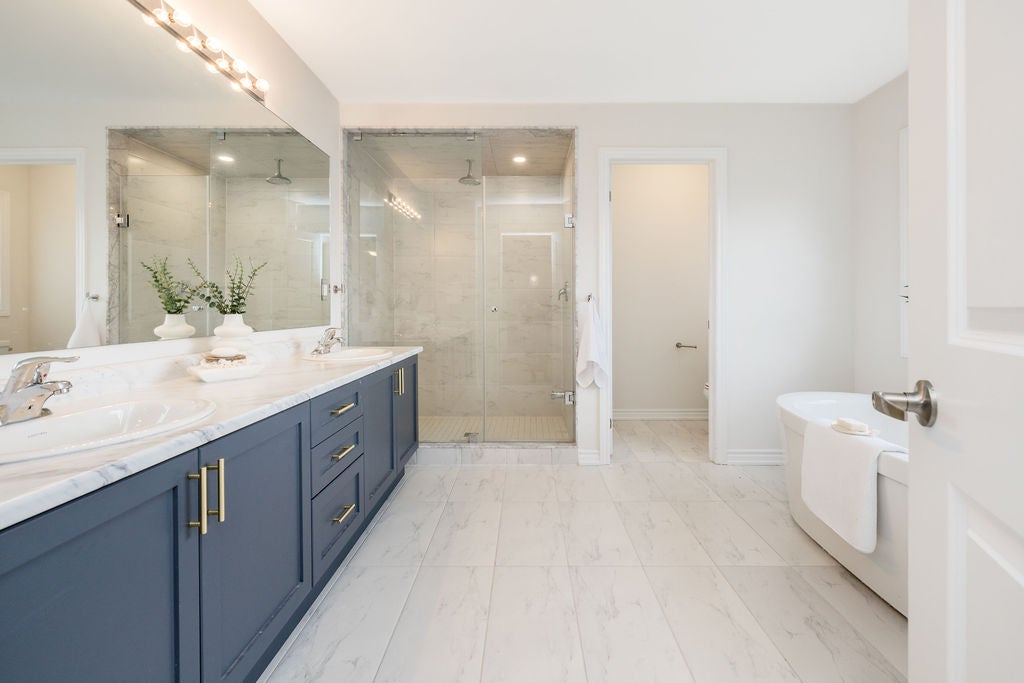
- Spa-style 5-piece ensuite with floating tub, large glass shower, double sinks and a private toilet room
- 5-piece main bath with double sinks and the shower and toilet behind a separate door, so two kids can get ready at once on school mornings
- Second-floor laundry room (14.4' × 8.4') with tile floor, window and storage. No more carrying baskets up and down the stairs.
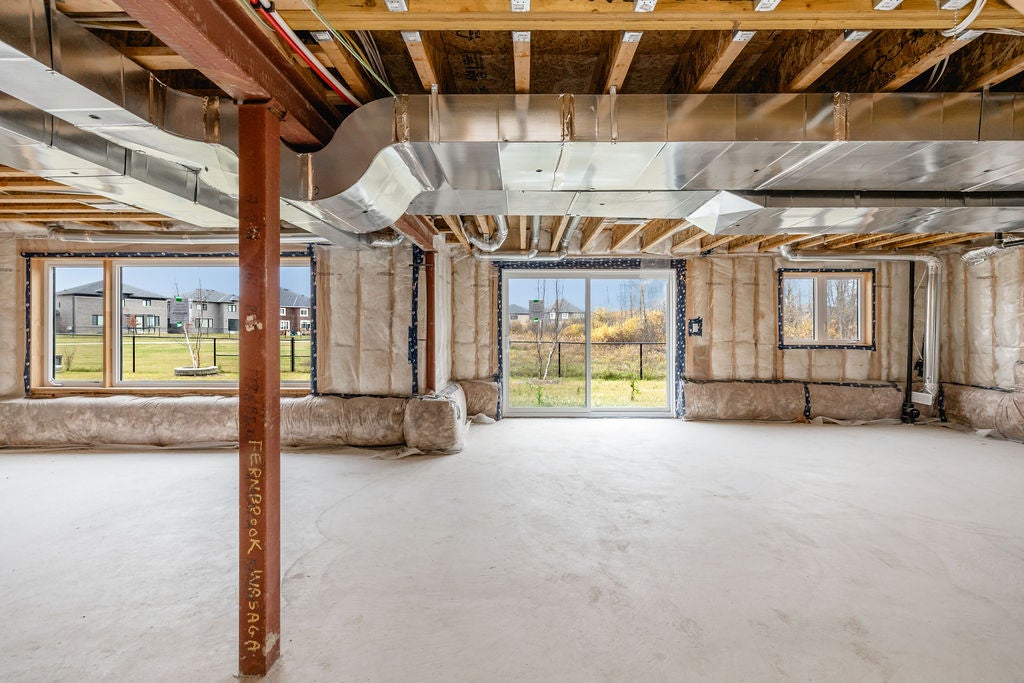
Walkout Basement- Rec room space about 24.3' × 19.2'
- Almost floor-to-ceiling windows bring in natural light and ravine views
- Separate entrance / walkout
- Great potential for a rec room, home gym or in-law space