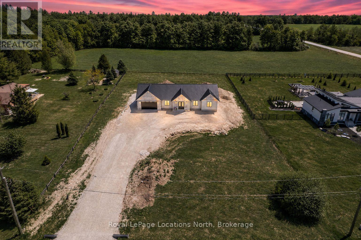
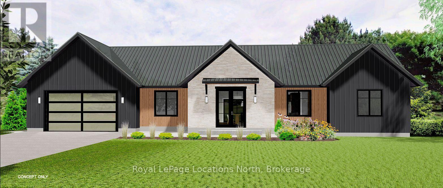
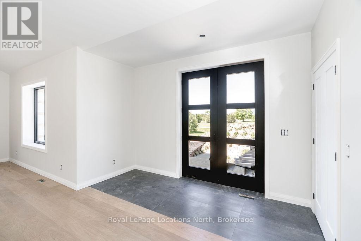
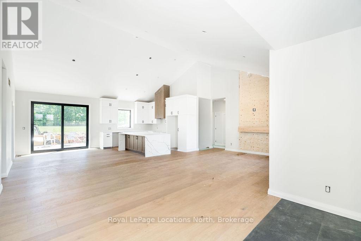
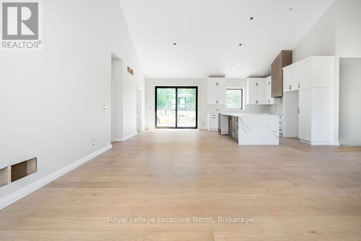
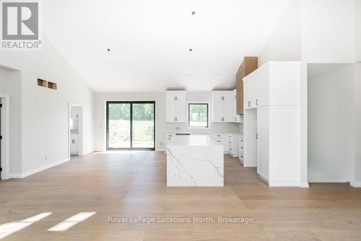
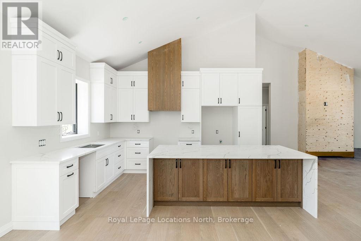
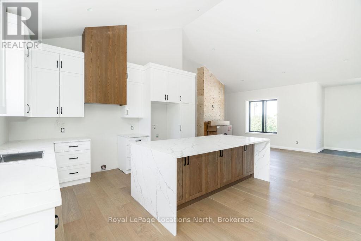
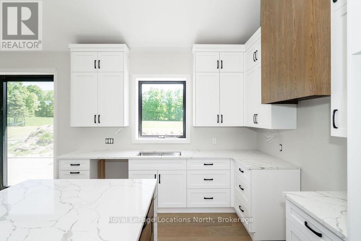
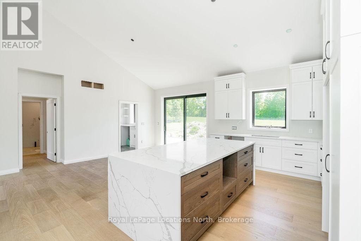
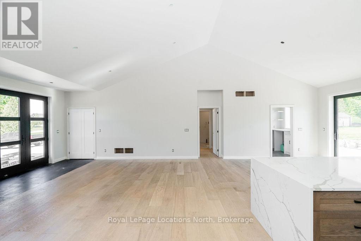
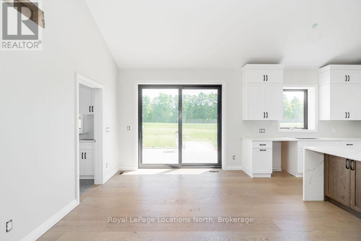
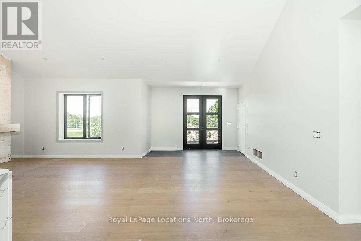
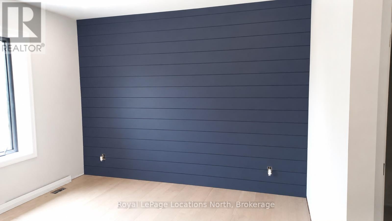
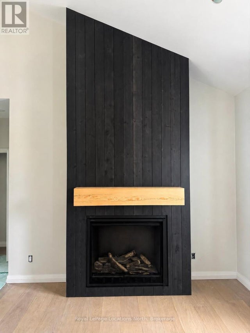
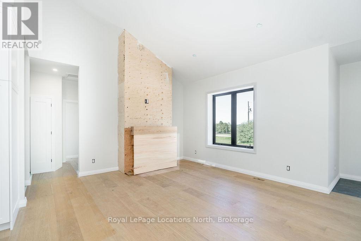
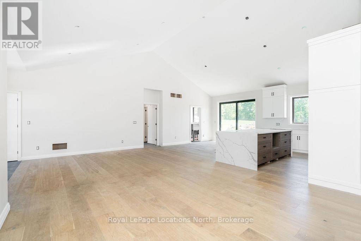
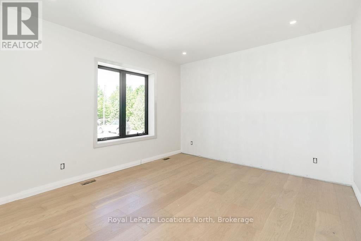
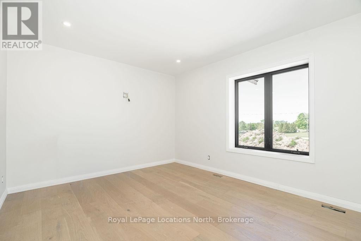
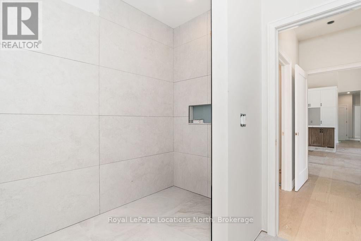
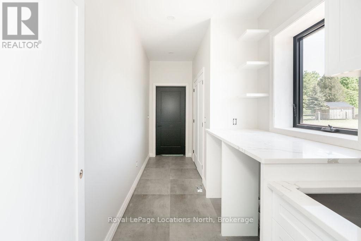
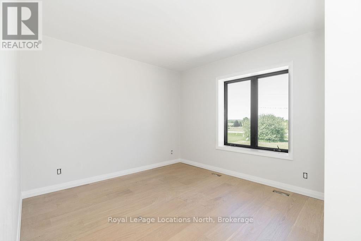
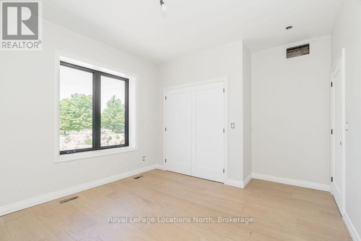
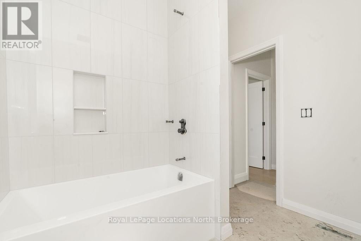
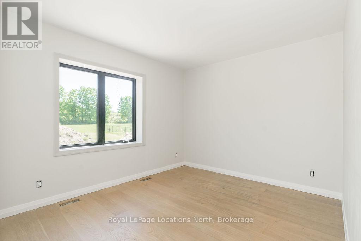
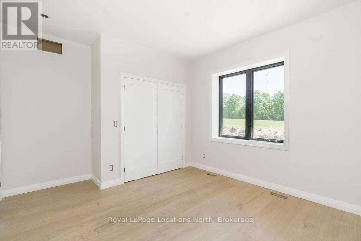
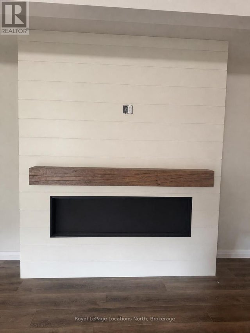
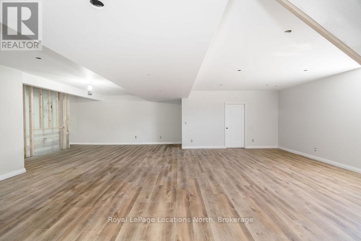
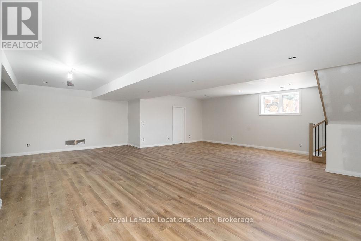
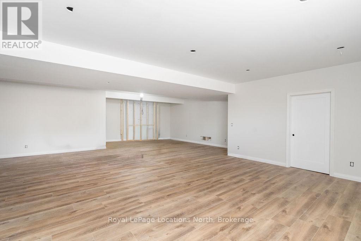
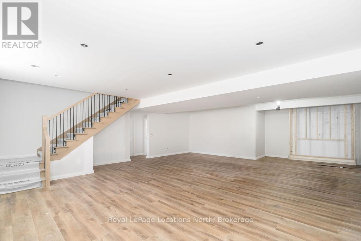
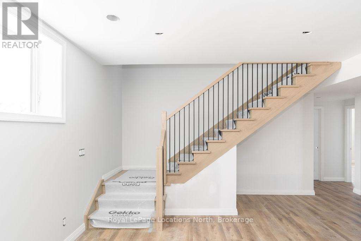
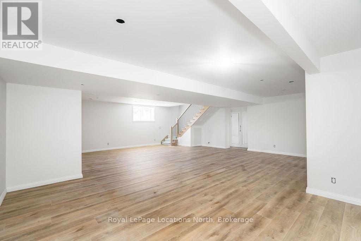
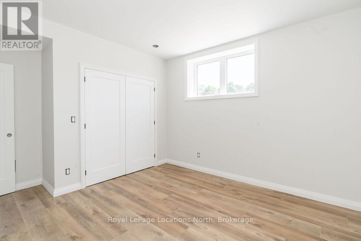
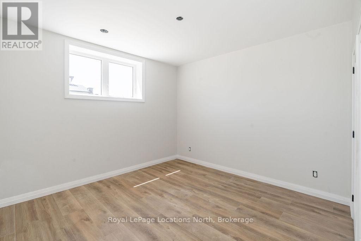
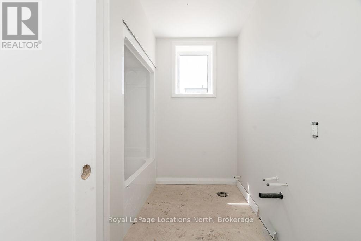
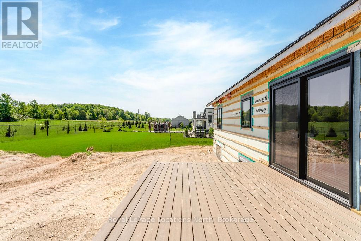
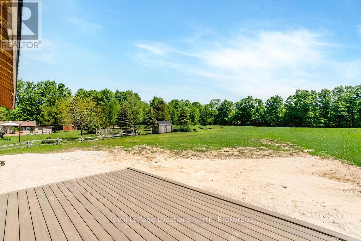
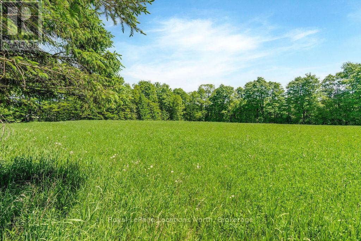
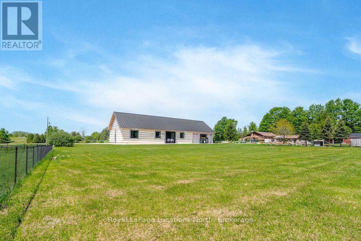
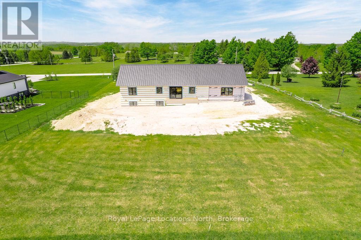
Welcome to this exceptional custom-built bungalow set on 1.024 acres with stunning views over open fields. Built by trusted local builder Universal Builders, known for their 5-star reputation and quality craftsmanship, this home combines luxury, efficiency, and timeless design. Constructed with an ICF foundation and R-40 ICF exterior walls extending from the basement to the main level, it offers superior energy efficiency alongside lasting durability. A striking steel and stone exterior, standing seam steel roof, and generous overhangs create impressive curb appeal with low-maintenance living.Offering 1,876 sq. ft. on the main floor and approximately 3,600 sq. ft. of finished living space, the home features soaring cathedral ceilings, engineered hardwood flooring, solid wood shaker doors, and custom trim throughout. The chef-inspired kitchen showcases a white oak island with waterfall quartz countertops and flows seamlessly into the vaulted great room, highlighted by a stunning floor-to-ceiling fireplace.The main level offers three bedrooms, including a luxurious primary suite with a feature wall, walk-in closet with maple cabinetry, and spa-inspired ensuite complete with heated floors, floating vanity, and walk-in shower. Convenient main-floor laundry provides direct access to the insulated double-car garage.The fully finished lower level features 9-foot ceilings, two additional bedrooms, a spacious family room with fireplace and shiplap feature wall, plus a four-piece bathroom with heated floors. Outside, enjoy the composite deck overlooking peaceful countryside views.Additional features include propane heat, integrated Wi-Fi access points, exterior security cameras, and a fully finished garage with durable waterproof wall panels. A rare opportunity to own a true estate-style bungalow built to the highest standard by Universal Builders - where energy efficiency, quality, and timeless design come together. (id:4069)
Address
115 INKERMAN STREET
List Price
$1,299,000
Property Type
Single Family
Type of Dwelling
House
Style of Home
Bungalow
Transaction Type
Sale
Area
Ontario
Sub-Area
Grey Highlands
Bedrooms
5
Bathrooms
3
Floor Area
1500 - 2000 Sq. Ft.
Lot Size
163.7 x 280.4 FT Sq. Ft.
Lot Depth
280 ft ,4 in
Frontage Length
163 ft ,8 in
MLS® Number
X13239894
Listing Brokerage
Royal LePage Locations North
Basement Area
Full (Finished)
Postal Code
N0C1E0
Ownership
Freehold
Parking Places (Total)
10
Appliances
Water softener, Water Heater, Dishwasher, Dryer, Garage door opener, Stove, Washer, Window Coverings, Refrigerator
Amenities
Fireplace(s)
Heat Source
Propane
Heat Type
Other
Cooling Features
Central air conditioning
Fireplace
Yes
Foundation Details
Insulated Concrete Forms
Number Of Floors In Building
1
Sewer
Septic System

