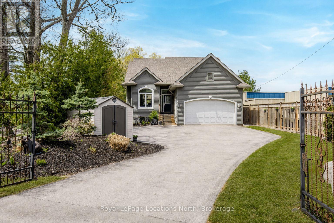
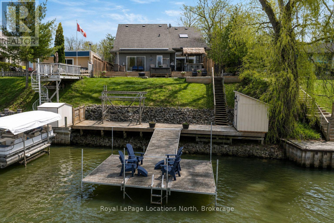
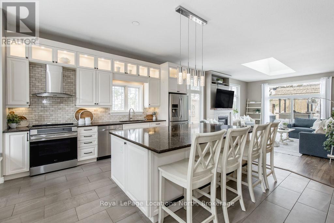
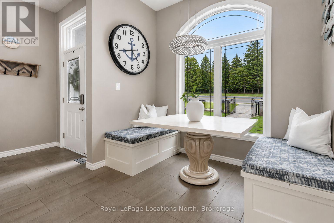
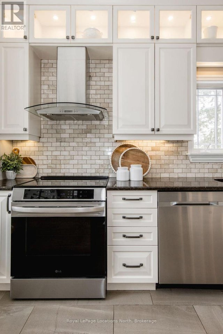
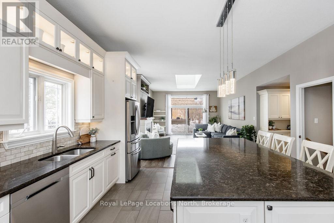
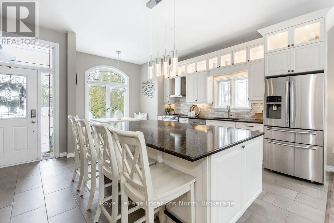
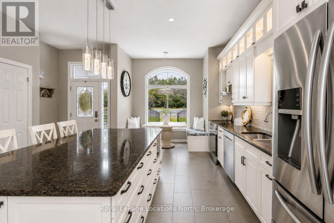
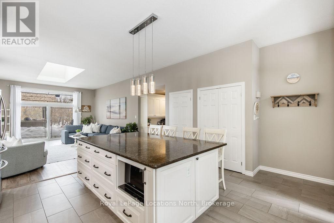
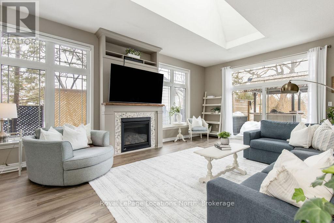
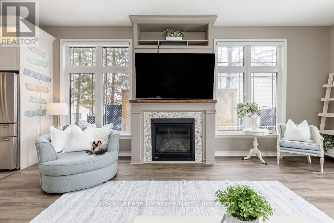
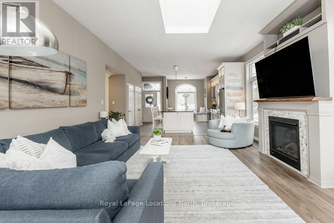
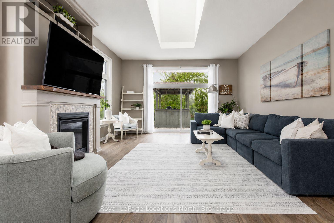
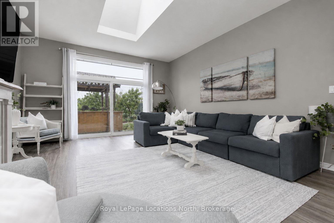
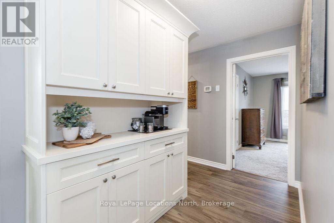
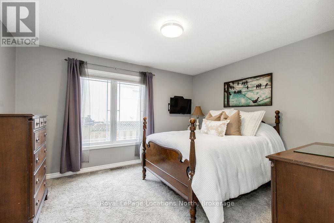
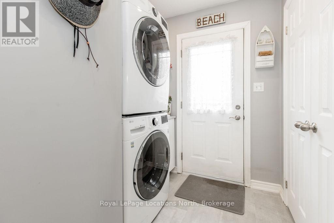
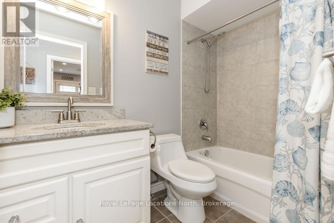
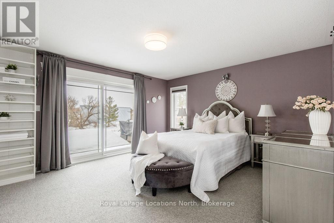
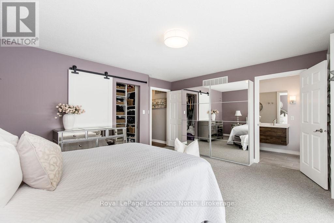
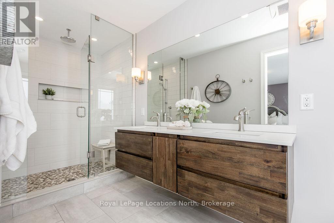
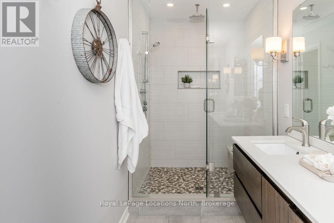
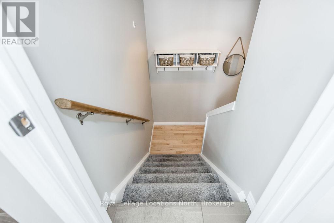
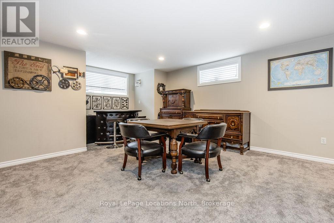
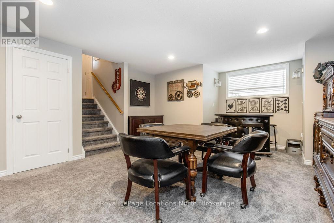
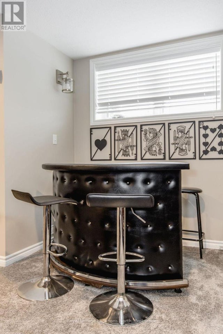
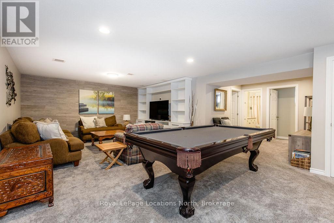
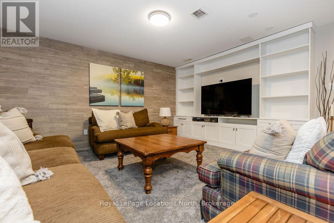
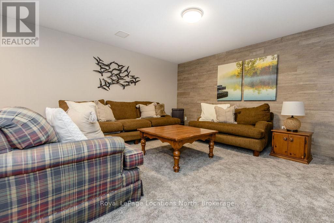
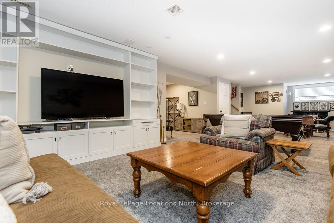
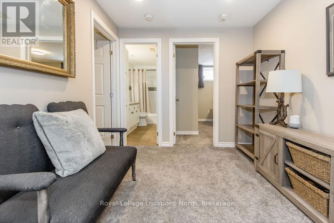
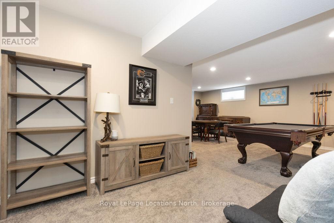
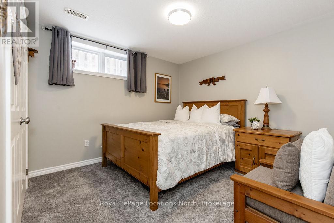
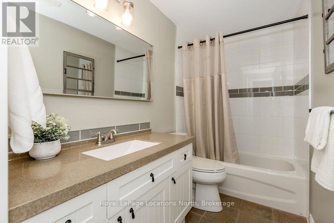
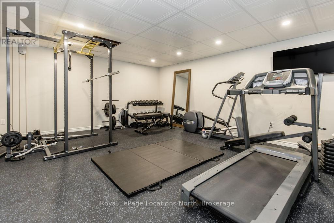
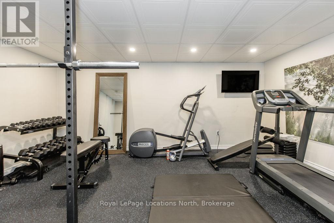
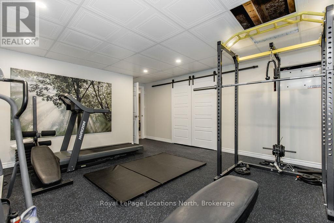
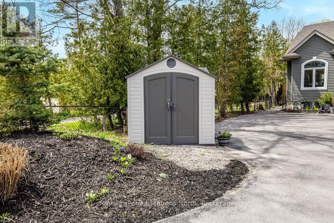
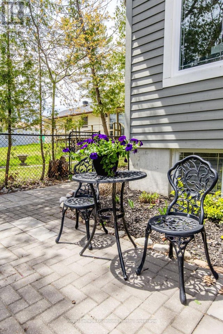
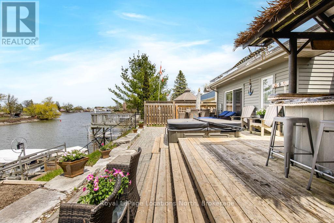
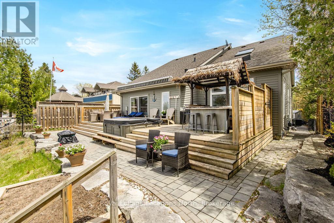
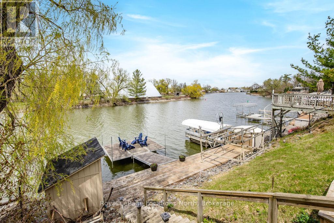
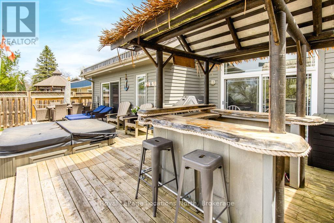
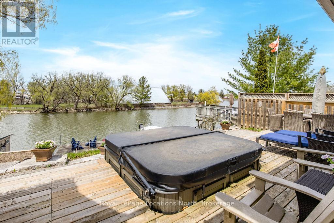
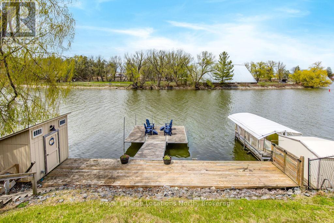
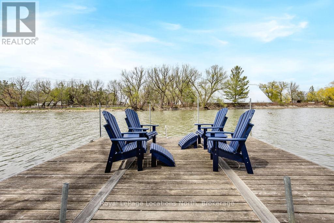
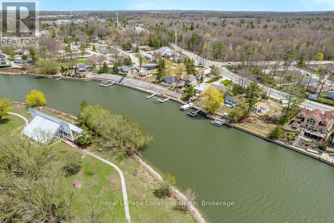
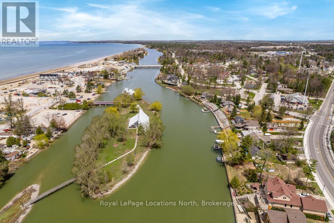
Beautiful riverfront home on the Nottawasaga River offering peaceful views of the water and surrounding trees in a tranquil setting. This well-maintained home offers the opportunity to enjoy waterfront living in a updated, spacious setting just minutes from the mouth of the river and Georgian Bay. The bright kitchen features granite countertops, a large island, and a breakfast nook, offering plenty of space for everyday living and entertaining. The adjoining living room is warm and inviting with a gas fireplace, skylight, and large glass doors showcasing the river views. The main floor offers a spacious primary bedroom with walkout to the deck, walk-in closet, and a private 4-piece ensuite with heated floors. A second bedroom, full bathroom with heated floors, and convenient main floor laundry complete the level. The finished basement provides additional living space with a large recreation room, an additional bedroom, full bathroom, gym area, and plenty of storage. A heated two-car garage with inside entry and a man door provides excellent space for vehicles, storage, or a workshop. New furnace, air conditioner and air cleaner (2024). Outside is where this property truly shines with 55 feet of private riverfront, multiple docks, a dockside deck, and a boat shed. The spacious upper deck with hot tub is perfect for entertaining, while the lower deck provides easy access to the water. The location offers quick access to the open waters of Georgian Bay. A fantastic opportunity to enjoy boating, fishing, kayaking, and paddleboarding right from your own backyard in one of Wasaga Beach's most desirable riverfront locations. (id:4069)
Address
1094 RIVER ROAD W
List Price
$1,199,000
Property Type
Single Family
Type of Dwelling
House
Style of Home
Raised bungalow
Transaction Type
Sale
Area
Ontario
Sub-Area
Wasaga Beach
Bedrooms
3
Bathrooms
3
Floor Area
1500 - 2000 Sq. Ft.
Lot Size
50.5 x 200 FT ; 50.46 X 200' X IRREG Sq. Ft.
Lot Depth
200 ft
Frontage Length
50 ft ,6 in
MLS® Number
S13732974
Listing Brokerage
Royal LePage Locations North
Basement Area
N/A (Finished)
Postal Code
L9Z2W7
Ownership
Freehold
Parking Places (Total)
9
Site Influences
Beach, Marina, Public Transit, Waterfront, View
Features
Sump Pump
Community Features
Fishing
Appliances
Hot Tub, Water Heater, Central Vacuum, Garage door opener remote(s), Water meter, Water softener, Dishwasher, Dryer, Microwave, Stove, Washer, Refrigerator
Amenities
Fireplace(s)
Heat Source
Natural gas
Heat Type
Forced air
Cooling Features
Central air conditioning
Fireplace
Yes
Foundation Details
Block
Other Structures
Deck, Shed, Dock
Number Of Floors In Building
1
Water Source
Municipal water
Access To Property
Year-round access, Private Docking
Sewer
Sanitary sewer

