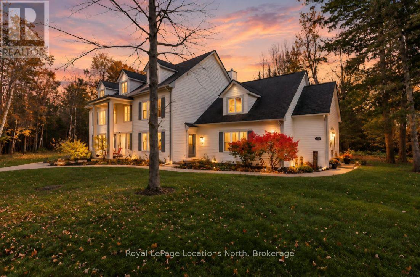
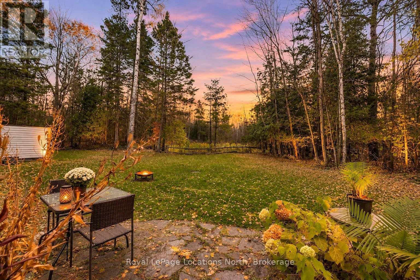
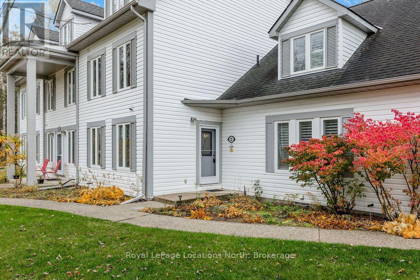
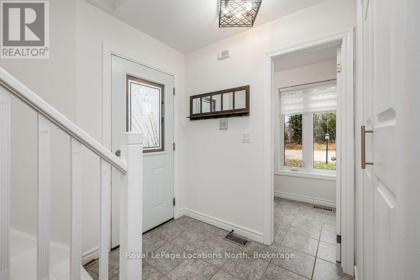
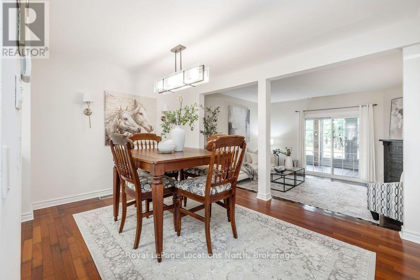
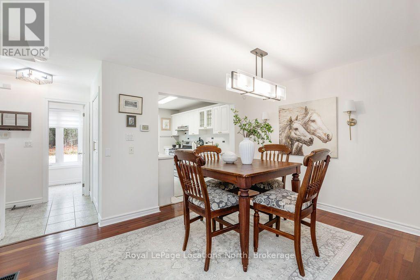
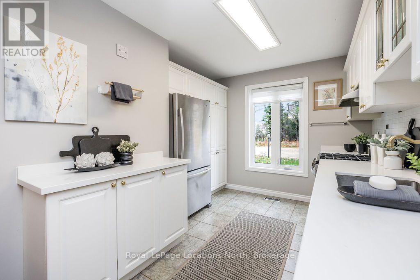
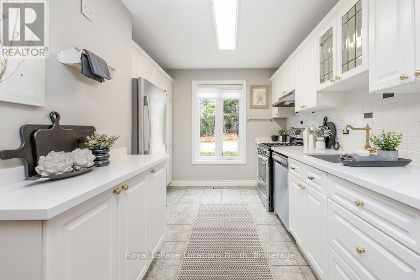
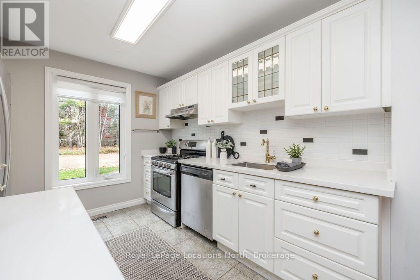
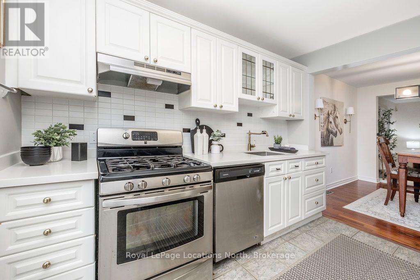
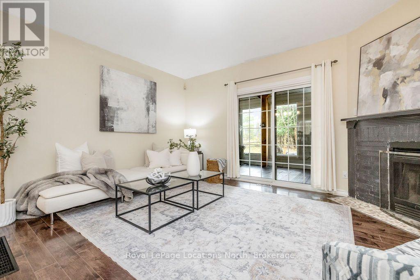
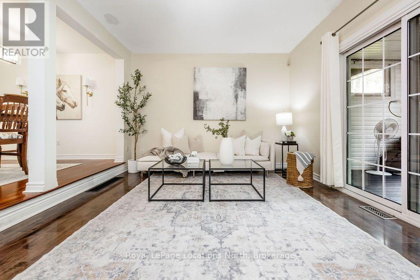
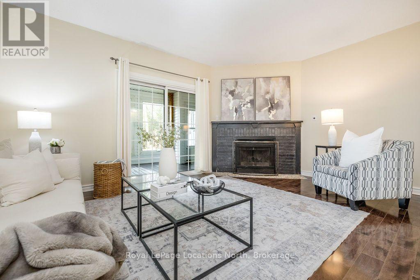
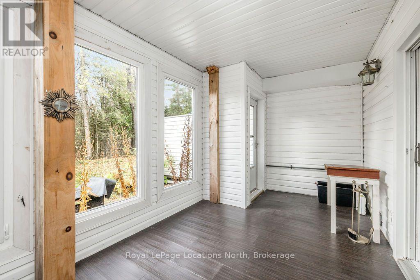
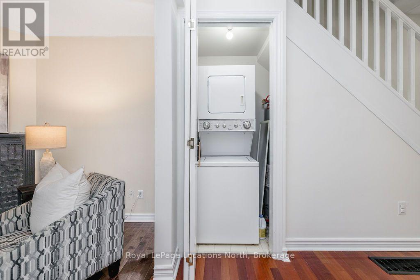
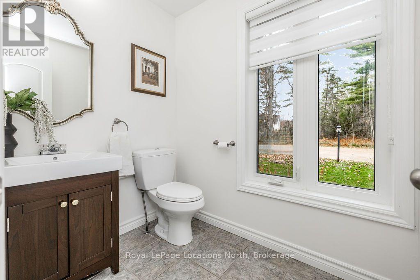
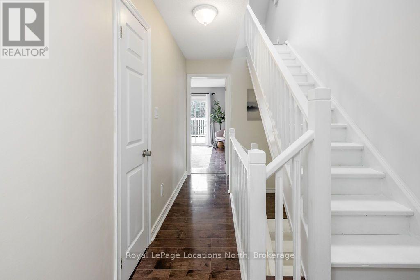
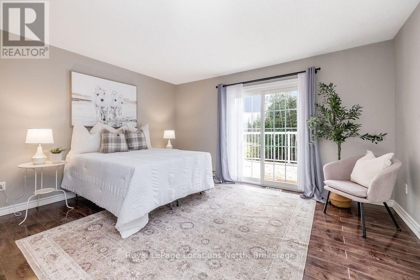
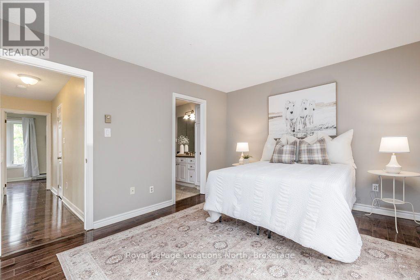
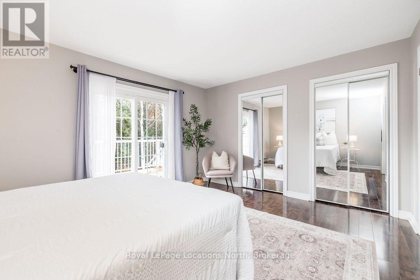
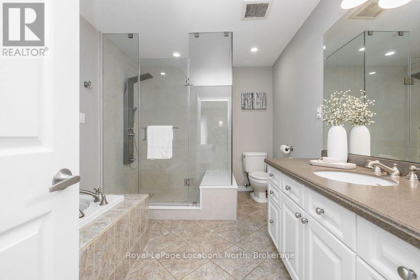
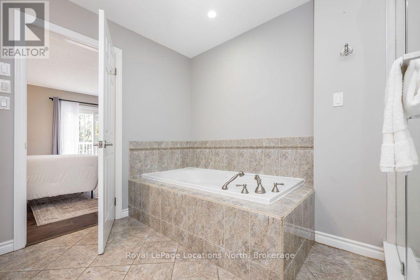
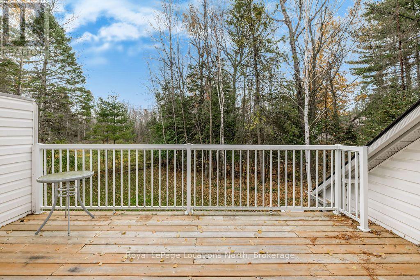
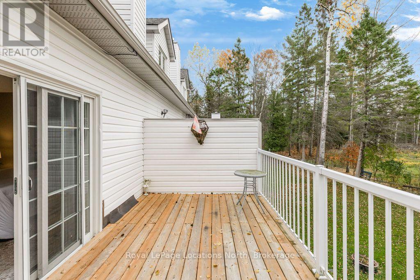
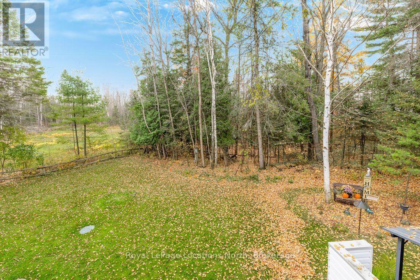
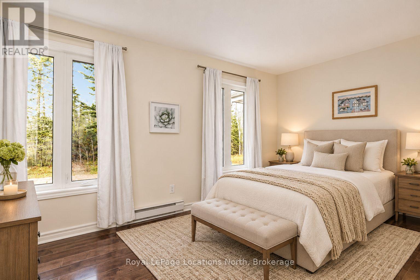
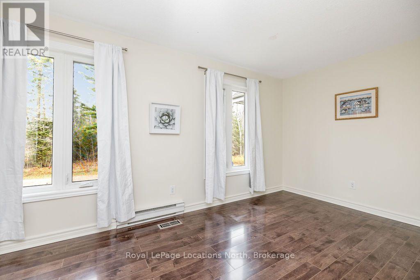
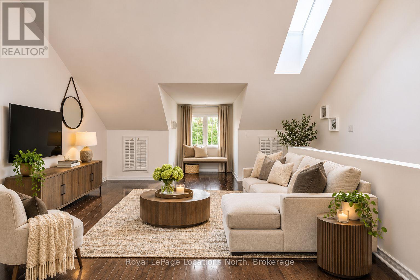
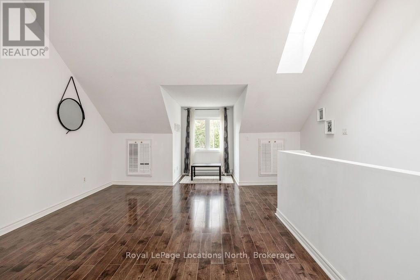
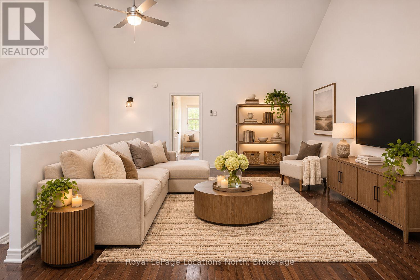
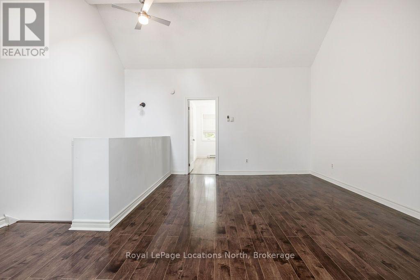
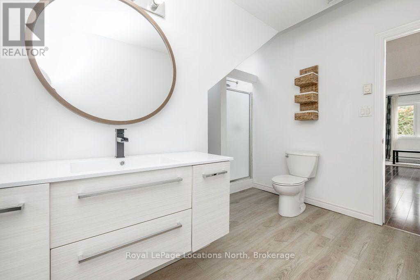
Walk straight to the beach from this updated 3 bedroom, 3 bathroom townhouse. The direct beach walk makes it feel like you're living down south, with sand, water and sunsets just steps from your door. You get country living with the forest right outside, yet you're still close to town for groceries, shopping, schools and restaurants. With 1,730 sq ft of living space, a private loft suite and a walk-out balcony overlooking the forest, there's room for everyone. Built in 1991 and refreshed throughout, this home is ready to move in with no big projects waiting for you. The kitchen has quartz countertops, a subway tile backsplash and stainless steel appliances. Fresh paint, new flooring and upgraded blinds carry through the home, so it feels clean and current from the moment you walk in. The sunroom has new windows, giving you a bright spot for morning coffee, reading or a home office. The primary bedroom is a true retreat with a large walk-out balcony looking straight into the trees. Enjoy quiet mornings with green views. The ensuite has been redone with a new large custom glass shower, a soaker tub and a large vanity with plenty of counter space.The loft suite is a big bonus. With its own 3-piece bathroom and walk-in closet, it works well as a guest suite, a space for a teenager, visiting family or a quiet work-from-home setup. The third bedroom adds more flexibility for kids, guests or a hobby room.Heating is forced air gas, with baseboard heaters in the second floor bedrooms and loft. Townhouse living means less time on outdoor upkeep and more time at the beach, making this a smart fit for downsizers, families, first-time buyers or anyone wanting a low-maintenance home. Key features: direct walk to the beach, 1,730 sq ft, 3 bedrooms, 3 bathrooms, loft suite with 3-piece bath, primary ensuite with glass shower and soaker tub, forest views, quartz kitchen and main floor laundry. (id:4069)
Address
B7 - 22 WASAGA WOODS CIRCLE
List Price
$429,000
Property Type
Single Family
Type of Dwelling
Row / Townhouse
Transaction Type
Sale
Area
Ontario
Sub-Area
Wasaga Beach
Bedrooms
3
Bathrooms
3
Half Bathrooms
1
Floor Area
1600 - 1799 Sq. Ft.
Maint. Fee
$653.68
MLS® Number
S14160284
Listing Brokerage
Royal LePage Locations North
Basement Area
None
Postal Code
L9Z2N1
Ownership
Condominium/Strata
Parking Places (Total)
2
Property Management Company
Percel
Site Influences
Beach, Hospital, Park, Place of Worship
Features
Wooded area, Flat site, Balcony, Dry
Community Features
Pets Allowed With Restrictions, School Bus
Appliances
Water meter, Blinds, Dishwasher, Dryer, Stove, Washer, Window Coverings, Refrigerator
Amenities
Fireplace(s)
Heat Source
Natural gas
Heat Type
Baseboard heaters, Forced air
Cooling Features
None
Fireplace
Yes
Number of Fireplaces
1
Foundation Details
Concrete
Other Structures
Deck
Number Of Floors In Building
3